
Matt Painted tulip Wood Timber door


Statement Dark Kitchen with Hidden Home Bar & Media Wall
This bespoke kitchen and living space was designed to create a bold, elegant and highly functional home interior. The dark cabinetry gives the space a strong, contemporary feel, while the brass hardware, marble-effect surfaces and warm timber details add contrast, texture and a refined finish.
The main kitchen features a large statement island, integrated appliances, generous storage and a beautifully planned cooking area. The marble-effect worktops and splashback create a luxurious finish, while the warm wood feature above the hob adds softness and balance to the darker cabinetry.
A standout feature of this project is the hidden home bar, designed with custom timber storage, glass display shelving, wine storage and an integrated wine cooler. When opened, it becomes a beautifully organised entertaining space; when closed, it sits seamlessly within the overall cabinetry.
The adjoining media wall continues the same design language, combining dark cabinetry, brass details, marble-effect surfaces and vertical timber slat panelling. Together, the kitchen, bar and media wall create a cohesive space that is practical for everyday living while also feeling stylish, warm and beautifully finished.
PGKR DESIGN
Shackleton, Lucan
Co.Dublin

Solid Ash, Painted White Kitchen
RECENT PROJECT | WHITE & OAK ACCENT
This project showcases a bright, elegant kitchen designed with a focus on clean finishes, practical layout and refined detail.
The kitchen features classic shaker-style cabinetry, soft neutral tones, brass hardware, marble-effect surfaces and warm timber detailing around the extractor area. These elements work together to create a timeless, welcoming space that feels light, open and beautifully finished.
A key part of the design was creating a kitchen that is both stylish and functional for everyday family life. The large central island provides generous preparation space, seating and storage, while the full-height cabinetry maximises practicality without compromising the overall look of the room.
The combination of natural wood flooring, soft gold accents, bright cabinetry and considered lighting gives the space a warm, balanced finish.
This project reflects Paul’s attention to detail, eye for layout and ability to create kitchens that are not only beautiful, but practical, comfortable and designed around the way a family lives.
PGKR Design
Bespoke Kitchens & Renovations
Design • Renovation • Completion
Kilcock Co Kildare


Green Painted Kitchen & Gold accents

RECENT PROJECT | GREY CONTEMPORARY
This contemporary kitchen was designed to create a sleek, practical and beautifully finished family space.
The dark charcoal cabinetry gives the room a strong modern feel, while the light worktop and flooring keep the space bright and balanced.
A large central island provides generous preparation space, integrated cooking, a sink area and casual seating, making it ideal for everyday family life and entertaining. The tall bank of cabinetry offers excellent storage, with built-in appliances neatly integrated for a clean, streamlined finish.
Brass detailing, pendant lighting and the contrasting white worktop add warmth and elegance to the overall design, creating a kitchen that feels both luxurious and highly functional.
PGKR Design
Bespoke Kitchens & Renovations
Design • Renovation • Completion
Wicklow, County Wicklow

Painted Inframe Kitchen

RECENT PROJECT | INFRAME KITCHEN
Timeless White Kitchen with Statement Island
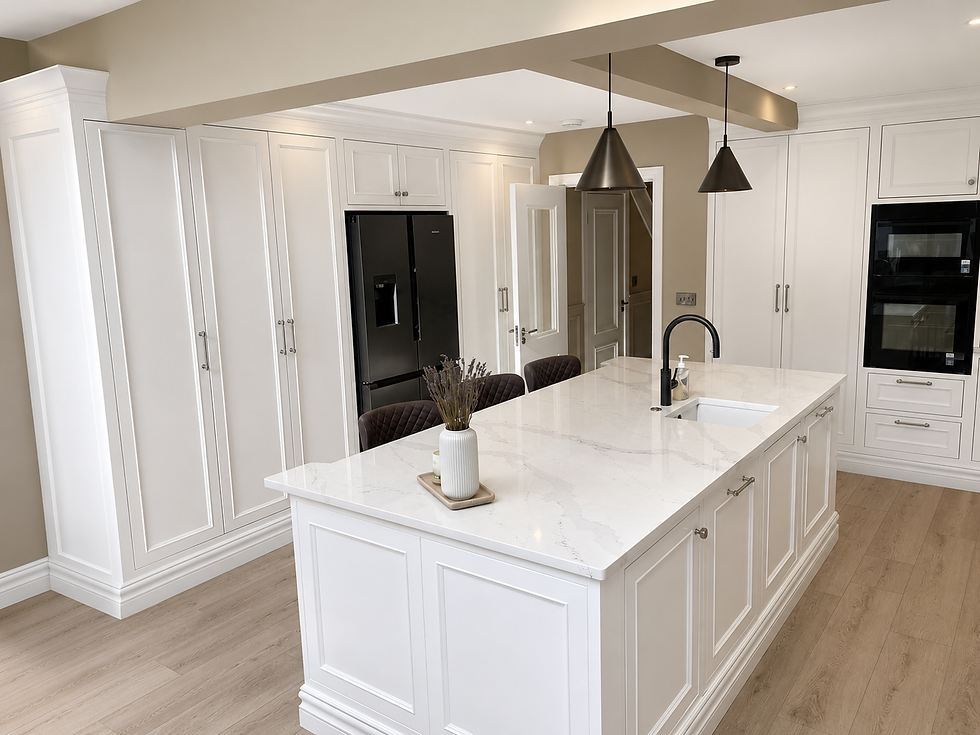
This bespoke kitchen was designed to create a bright, elegant and highly practical space for everyday family living. The classic white cabinetry, detailed panel finishes and marble-effect worktops give the room a timeless feel, while the large central island creates a beautiful focal point for cooking, gathering and entertaining.
The layout was carefully planned to maximise storage, flow and usability, with integrated appliances, generous worktop space and a spacious island that works as the heart of the room. The dark pendant lighting and black tap add contrast, balancing the soft neutral tones and warm flooring throughout the space.
With its combination of classic detailing, practical storage and refined finishes, this kitchen brings together comfort, style and everyday functionality in a way that feels both luxurious and welcoming.
PGKR Design
Bespoke Kitchens & Renovations
Design • Renovation • Completion
Churchtown, Co Dublin
Strada High Gloss Handless Kitchen

RECENT PROJECT | WHITE CONTEMPORARY
This modern kitchen was designed to create a clean, practical and beautifully streamlined space. The soft white cabinetry keeps the room bright and fresh with a contemporary finish.
The U-shaped layout makes excellent use of the space, providing generous storage, easy workflow and a practical cooking area. Integrated appliances help maintain the clean, seamless look, while the marble-style worktop and splashback add a refined finish.
Warm wood flooring and subtle under-cabinet lighting bring softness to the overall design, creating a kitchen that feels modern, functional and welcoming for everyday living.
PGKR Design
Bespoke Kitchens & Renovations
Design • Renovation • Completion
Celbridge, Co Kildare


Media Wall

RECENT PROJECT | BESPOKE MEDIA WALL
A beautifully finished bespoke media wall designed to create a strong focal point within this living space.
This project combines a built-in TV area, linear electric fireplace, recessed display shelving, warm wall lighting and vertical slatted feature panels to create a clean, modern and cohesive finish.
The design brings together style and function, giving the room a more finished, balanced and considered look while adding warmth, texture and practical display space.
At PGKR Design, we believe the details make the difference. From the layout and proportions to the lighting, finishes and final styling, every element is carefully considered to suit the space and the way the home is lived in.
PGKR Design
Bespoke Kitchens & Renovations
Design • Renovation • Completion
Kilcock Co Kildare

Painted Slate Kitchen

RECENT PROJECT | PAINTED SLATE KITCHEN
Modern Dark U-Shaped Kitchen
This modern U-shaped kitchen was designed to create a practical, stylish and highly functional space for everyday living. The dark cabinetry gives the room a bold, contemporary feel, while the marble-effect worktops and splashback keep the space bright and refined.
The layout makes excellent use of the available space, providing generous storage, integrated appliances and plenty of worktop area for cooking and preparation. The tall cabinetry adds a strong sense of structure, while the open timber shelving around the extractor brings warmth and contrast to the darker finishes.
Brass details, a gold-toned tap and warm wood flooring complete the look, creating a kitchen that feels sleek, balanced and welcoming. The overall result is a clean, modern kitchen with strong visual impact and practical everyday functionality.
PGKR Design
Bespoke Kitchens & Renovations
Design • Renovation • Completion
Maynooth, Co Kildare


Bespoke Wardrobes with Slatted Feature Wall
RECENT PROJECT | Bespoke Wardrobe
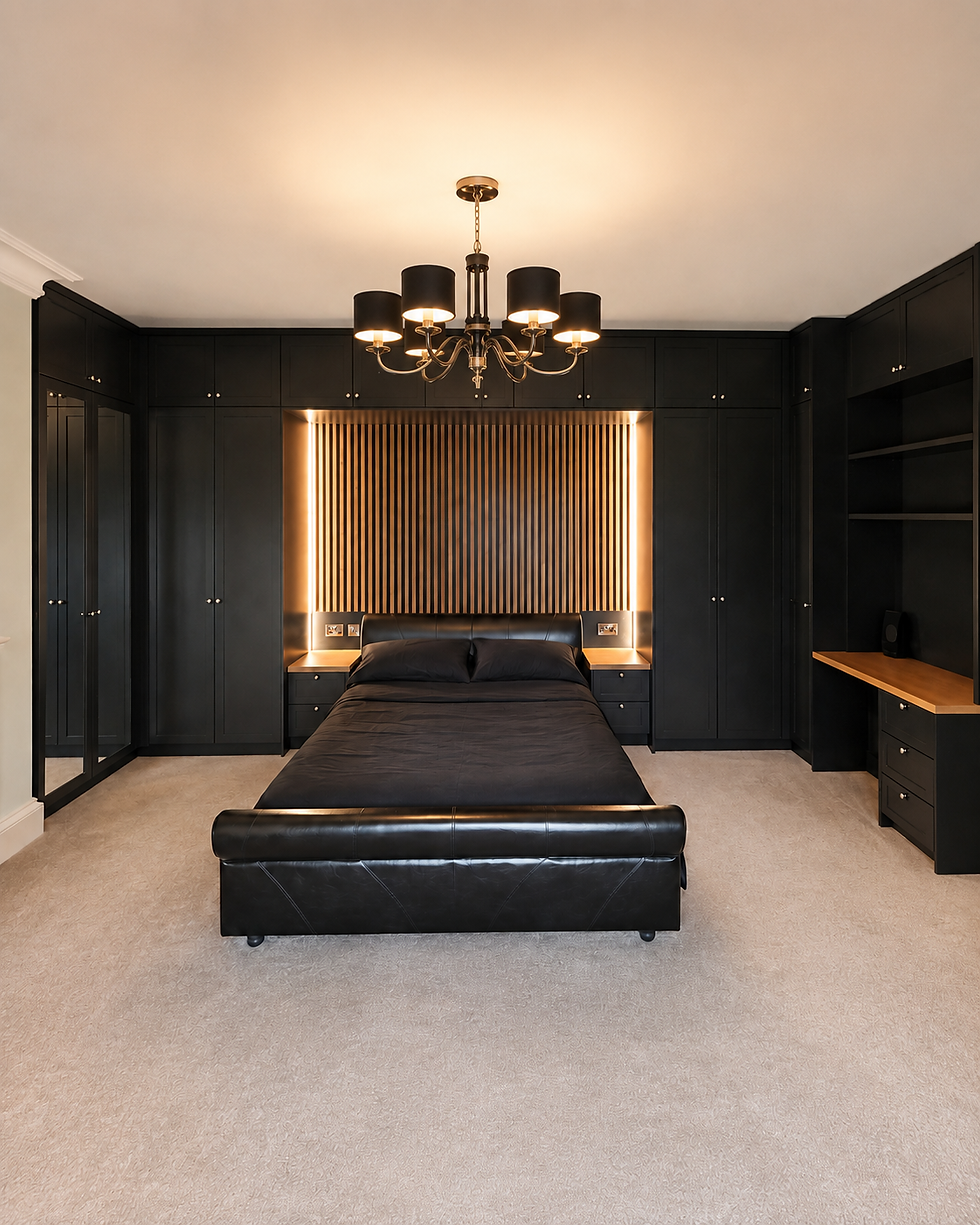
This bespoke bedroom project was designed to create a stylish, practical and beautifully finished space with maximum storage and a strong visual impact.
The fitted wardrobes provide generous storage while keeping the room clean and organised. Dark cabinetry gives the design a bold, contemporary feel, with mirrored wardrobe doors helping to add light and balance to the space.
A central timber slatted feature wall creates a warm focal point behind the bed, enhanced by soft integrated lighting on either side. Matching bedside units were built into the design, giving the room a seamless and considered finish.
The project also includes additional built-in storage and a desk area, making the room both functional and elegant. The overall result is a calm, organised and modern bedroom with a luxurious, custom-built feel.
PGKR Design
Kilbride County Meath


SMOKED OAK MICRO SHAKER
RECENT PROJECT | SMOKED OAK
Smoked Oak Micro Shaker Kitchen
This bespoke smoked oak micro shaker kitchen was designed and created to bring warmth, storage and everyday functionality into one beautifully finished space.
The smoked oak cabinetry gives the kitchen a soft natural tone, while the micro shaker door detail adds a refined and timeless finish. Tall fitted units were used throughout the space to maximise storage and create a clean, seamless look.
A large island sits at the centre of the kitchen, providing generous worktop space, seating and a practical area for family life. The marble-effect surfaces add brightness and elegance, while the brass handles, gold tap and pendant lighting bring warmth and a subtle luxury feel.
The overall result is a calm, modern and highly functional kitchen with a bespoke finish, designed to work beautifully for everyday living while still feeling stylish and considered.
PGKR Design
Bespoke Kitchens & Renovations
Design • Renovation • Completion
Kingswood County Dublin


Bespoke Glass Panel Wardrobes

Bespoke Fitted Wardrobes with Glass Panel Detail
This bespoke fitted wardrobe project was designed to create a practical, organised and beautifully finished storage space.
The dark cabinetry gives the room a strong, modern look, while the warm timber-style interiors add contrast and softness. Glass panel doors with integrated lighting create a standout feature, allowing selected areas of the wardrobe to be displayed while keeping the overall space elegant and considered.
The layout includes a mix of closed storage, open shelving, internal drawers and illuminated sections, giving the client a tailored solution for everyday use. Every detail was planned to maximise storage, improve organisation and create a clean, high-end finish.
The result is a stylish and functional wardrobe space with a bespoke feel, built to suit the room and the way it is used day to day.
PGKR Design
Bespoke Kitchens & Renovations
Design • Renovation • Completion
Kilcock Co Kildare
