

The Design
Journey
01. Initial Consultation
We begin with a deep dive into your vision, discussing functionality, style, and material preferences to define the project scope.
02. Detailed Design
& Drafting
Our team creates precise technical drawings and 3D renderings, ensuring every cabinet joint and cabinet layout is perfectly planned.
04. Custom Fabrication
Our custom kitchens and furniture are built with meticulous attention to detail, focusing on structural integrity and seamless joinery.
05. On-Site Fitting
The final stage involves expert installation, where we ensure every unit is perfectly aligned and integrated into your home.
03. Material
Selection
We source high-quality materials that align with your aesthetic, from solid wood to handpainted finishes and everything in between.


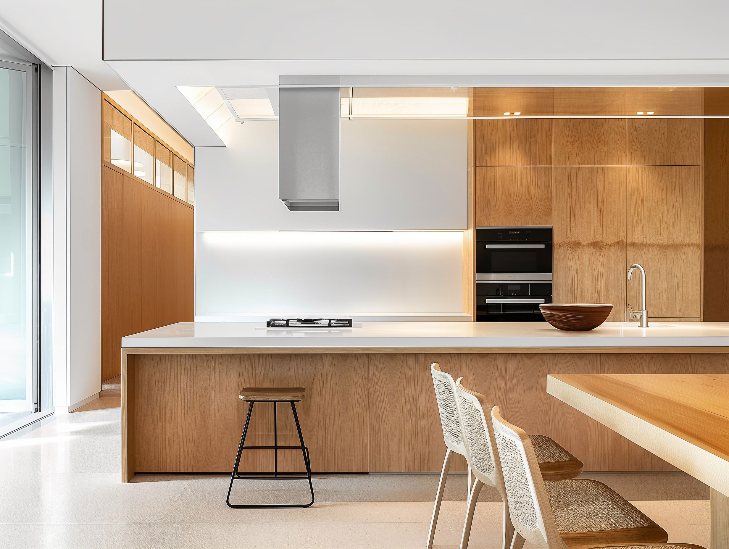
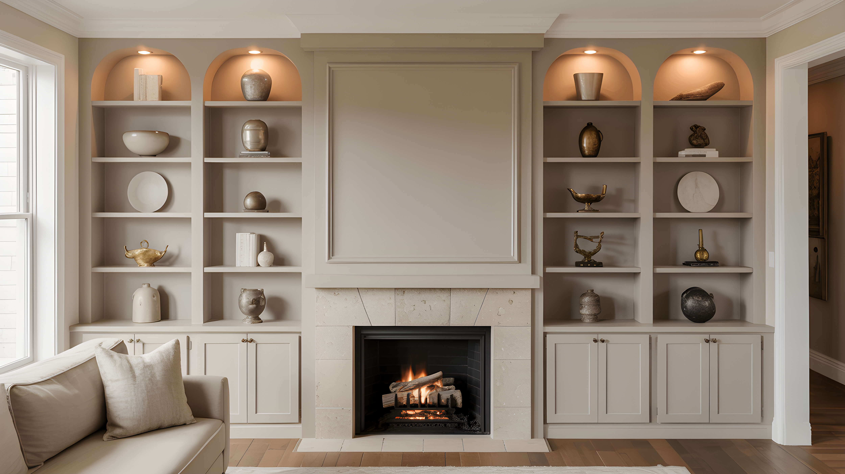
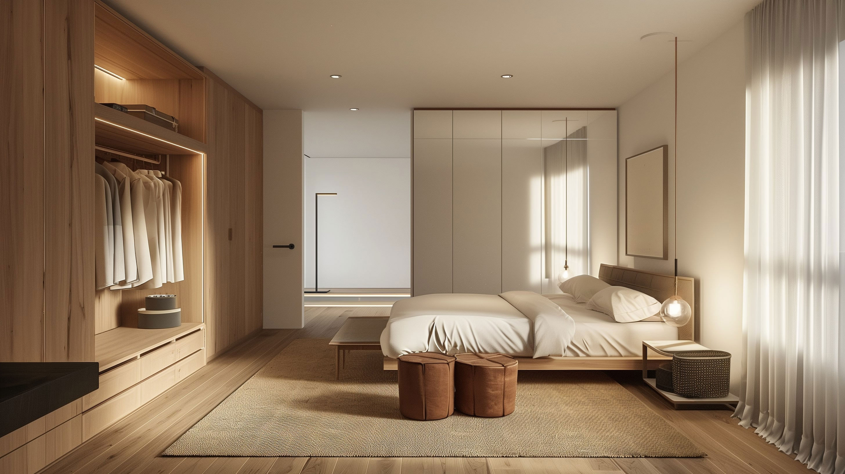
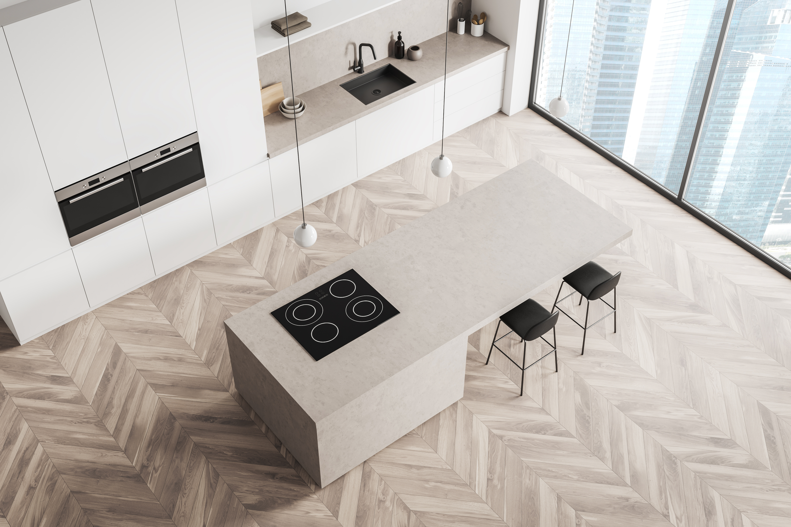
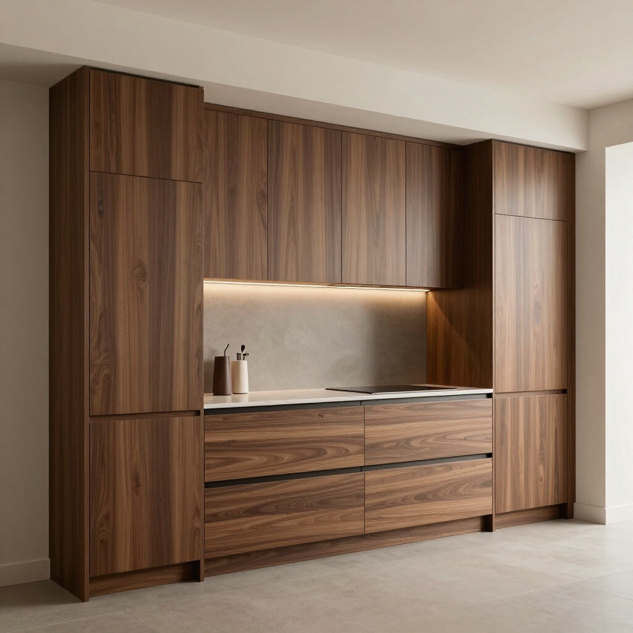
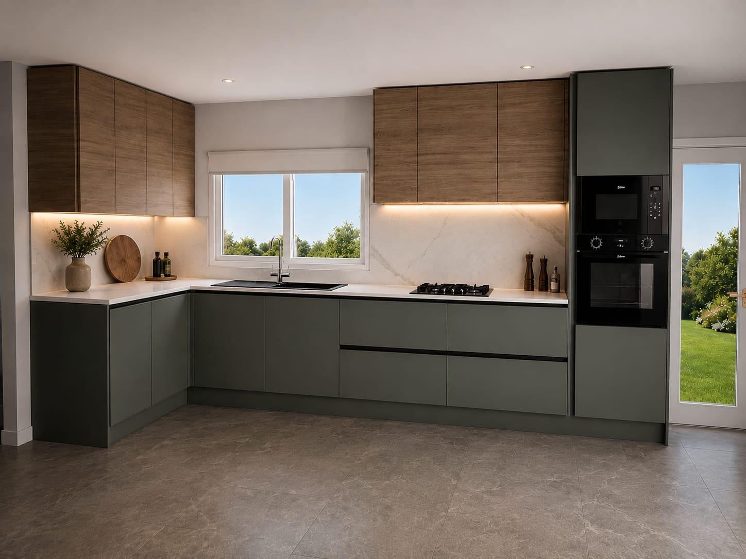
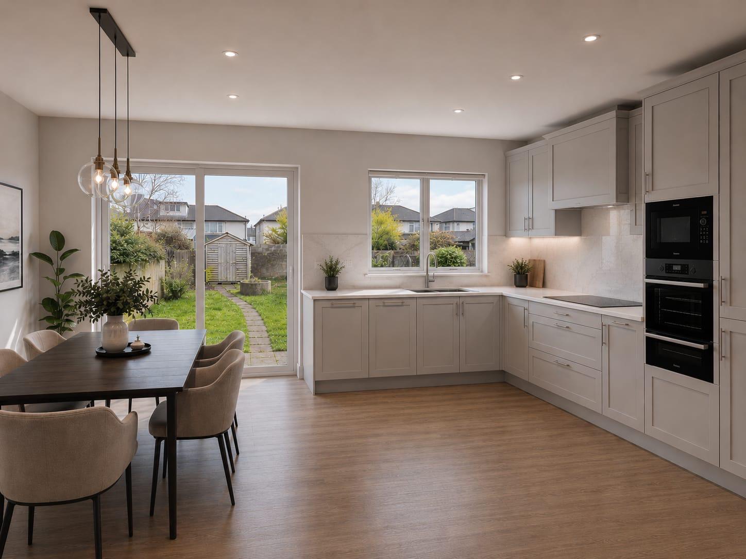
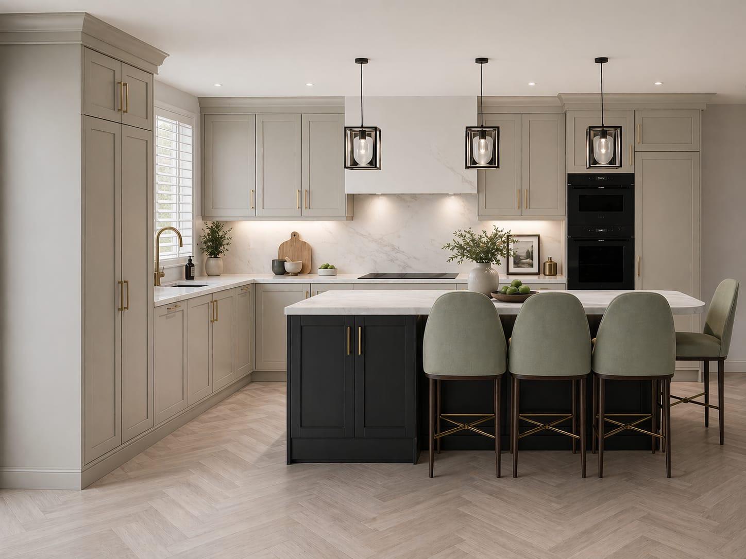
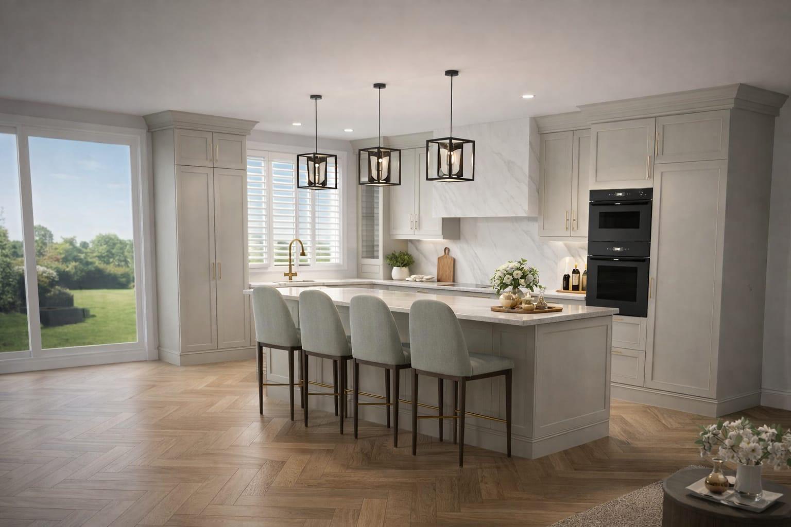
3D DESIGNS & IMAGERY
Some of our latest 3d designs that really bring our clients ideas to life.



Request a Kitchen Design Consultation
We encourage you to book a design consultation for your upcoming kitchen, renovation or extension project. Let us discuss how we can bring creative design, craftsmanship, meticulous management and 25+ years of experience to your project.
Tell us about your project and we’ll be in touch within 1–2 working days.